
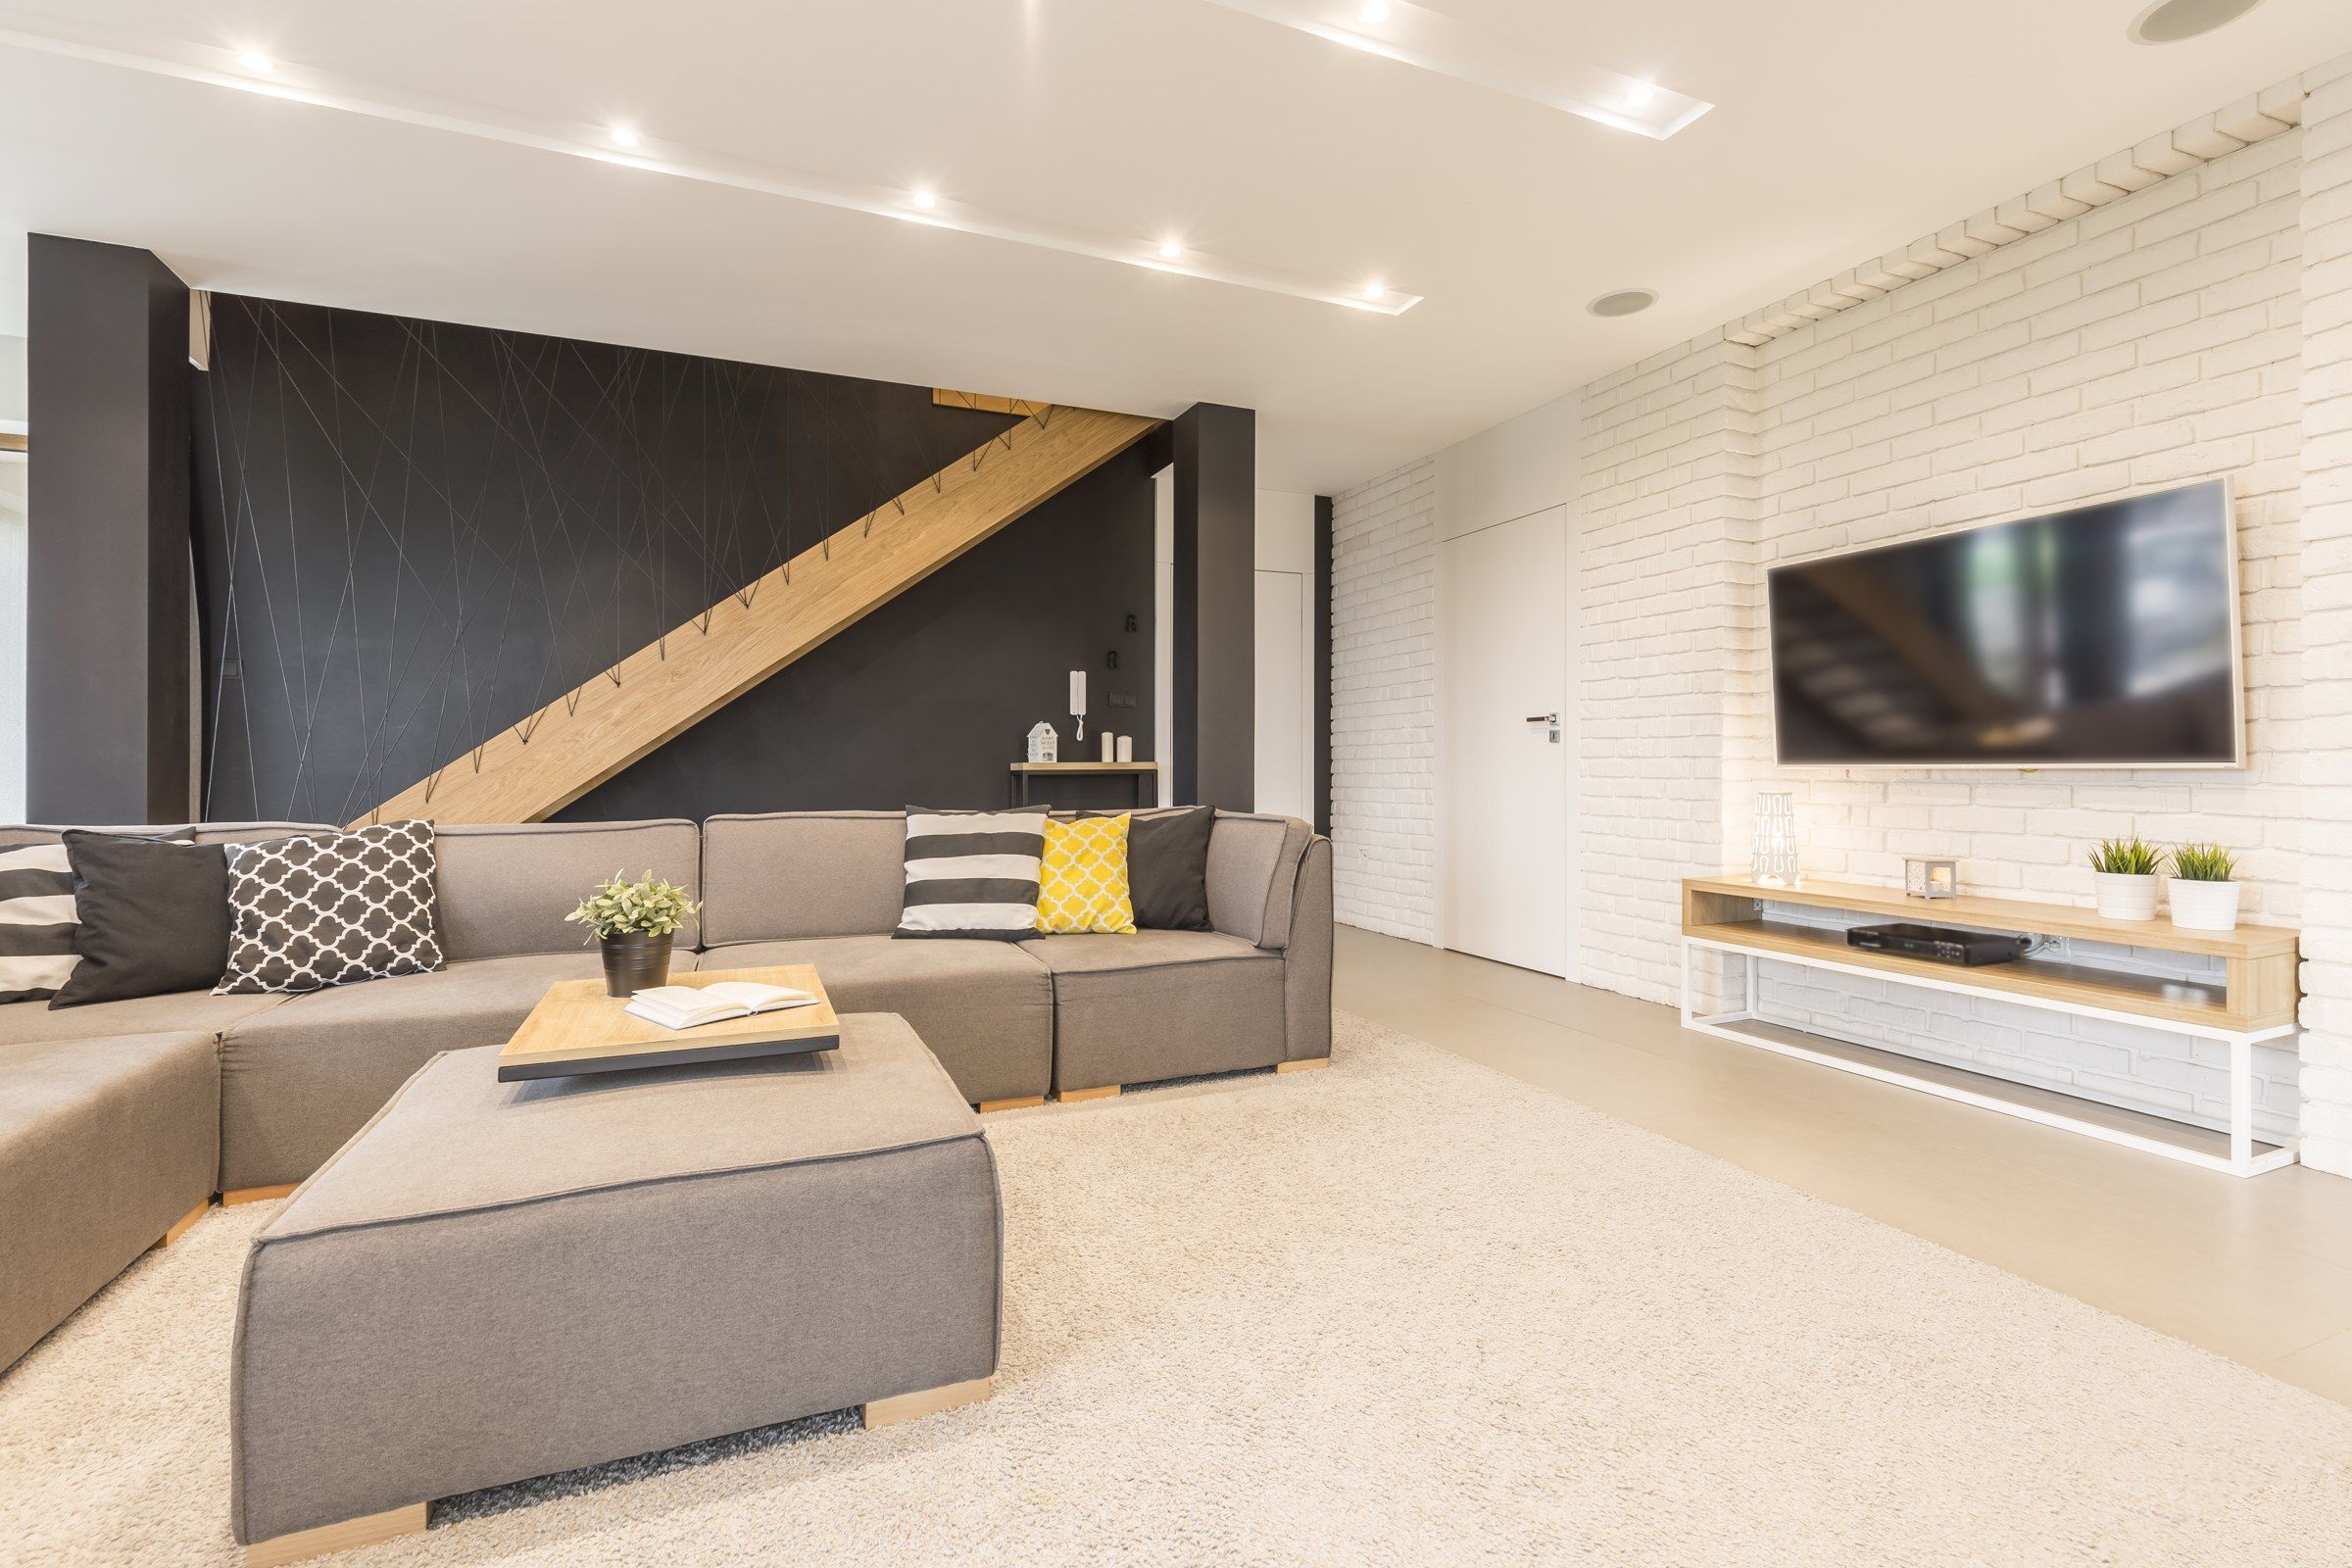
Basement drywall installation in Waukesha
Board, soffits and finish that turn a framed basement into rooms you will use.
Get a free estimate- Board
- Mold- and moisture-resistant on exterior walls
- Ceiling
- Drywall with access panels, soffits at ducts
- Typical basement
- About two weeks, mostly drying time
Basements are the hardest floor of a house to drywall. Low ceilings. Ducts and pipes in the way. Concrete on three sides. A beam down the middle. It takes planning to make all of that disappear behind flat walls and straight soffits.
We hang and finish basements once the framing and rough-ins are done. The goal is a lower level that looks like it was always part of the house.
What takes the time
Soffits. Every duct run and beam gets boxed, and every box has two outside corners that need bead and three coats. A typical basement has more corner work than the rest of the house combined.
Then there is moisture. Board is kept off the floor. Exterior walls get moisture-resistant panels. We look for signs of past water before we cover anything, because finishing over a damp wall just hides the problem for a year.
Projects we take
Whole basement finish
Family room, bedroom, bath and hall.
One room at a time
An office or gym now, the rest later.
Paneling replacement
Dark 1970s paneling out, smooth walls in.
Drop ceiling to drywall
More headroom and a cleaner look.
Flood repairs
Lower walls rebuilt after water.
Step by step
Check the prep
Framing straight, inspections passed, insulation in.
Mark access
Shut-offs and cleanouts flagged for panels.
Hang ceilings and soffits
Lids and boxes first.
Hang walls
Off the slab, joints staggered.
Finish
Bead, tape, three coats, sand.
Materials
Mold-resistant board on outside walls and in bathrooms. Lightweight ceiling board overhead. Vinyl or paper-faced corner bead on soffits because it takes knocks without denting.
Want a quiet theater or a bedroom under the kitchen? Sound insulation and resilient channel go in before the board. Ask at the estimate.
What you gain
Real living space
Rooms, not a basement with carpet.
Headroom kept
Tight soffits and a drywall lid save inches.
Durability
Board chosen for a below-grade room.
Access where needed
Panels at every valve and cleanout.
What sets the price
Basements carry more obstacles per square foot than any other room in the house.
Soffits and boxes
Ducts, beams and drain lines get framed around. Every soffit adds outside corners that need bead and three coats.
Stair access
Full sheets do not always make the turn. Shorter sheets go down easier and leave more joints to finish.
Ceiling choice
Drywall ceilings look clean and take the most labor. Decide early, since it changes the framing and the access plan.
Room count
One open room is quick. A bedroom, bath, closet and hallway mean more corners and more door openings.
Moisture measures
Moisture-resistant board in the bath and along risky walls costs a little more per sheet.
What must be done before we hang
Water first. If the basement has ever leaked, or the walls show white mineral bloom or damp patches after rain, deal with that before finishing. Grading, gutters, sealing, drainage. Drywall is the wrong tool for a wet wall.
Then everything inside the walls. Framing straight and complete. Plumbing and electrical roughed in. Insulation installed. Inspections passed where your permit requires them. Once the board is on, changes mean cutting it open.
Last, access. Every shutoff valve, cleanout, sump line and junction box needs to stay reachable. Mark them. We frame for access panels or leave openings where they belong.
Where basements go wrong
Board on concrete
Slabs pass moisture. We keep the bottom edge off the floor and let the baseboard cover the gap.
Damp air
Compound dries slowly below grade. A dehumidifier runs for the whole finishing stage.
Buried valves
A shutoff behind a finished wall is found again with a saw.
Low soffits
Boxing every duct at its lowest point drops the ceiling everywhere. Good soffit layout keeps headroom where people walk.
Before delivery, clear the stairs and a place to stack sheets flat. Measure the tightest turn. If twelve-foot sheets will not make it, we order to suit.
Keep the basement at room temperature while we work, with the dehumidifier on. After the last coat, give it a few days before primer. Then prime everything. Basement air is hard on bare paper.
Decisions to make first
Ceiling: drywall or drop? A drywall ceiling looks like the rest of the house and gives the most headroom between joists. It also closes in every pipe and wire above it. A suspended ceiling keeps everything reachable and costs you a few inches. Some basements use both: drywall in the main room, a removable section under the plumbing.
Smooth or textured ceiling? Smooth looks best and shows the most. Basement ceilings are low and lit from close range, so joints are easy to see. A light texture is a fair choice here if budget matters.
Where do the soffits go? Ducts and beams have to be boxed. A good layout runs soffits along walls and over hallways, and keeps the full ceiling height in the middle of the room where it is noticed.
Which rooms get moisture-resistant board? The bathroom, certainly. The laundry and any wall near the sump or water heater are worth considering.
Terms you will hear
Soffit
A framed and boarded box that hides a duct, beam or pipe below the main ceiling.
Access panel
A removable door set into drywall so a valve or junction stays reachable.
Moisture-resistant board
Gypsum board with a treated core and face for damp areas. Not waterproof, and not a tile backer for showers.
Corner bead
Metal or vinyl strip that forms a straight outside corner. Soffits use a lot of it.
Egress
A code-required escape route, such as a window, in a basement bedroom. Decided at framing, long before drywall.
If any of this is still undecided when we visit, we will go through it with you on site and price the options side by side.
Good to know
Sound is worth a thought before the ceiling closes. Footsteps and voices from the main floor carry into a finished basement. Insulation between the joists is inexpensive and helps. Thicker ceiling board helps more. Decide before we hang, since it cannot be added later without taking the ceiling down.
Photograph every wall and the whole ceiling once the rough-in is complete and before board goes on. Label the photos by room. Years from now, when you need to find a pipe, a wire or a duct, those pictures will save you from cutting exploratory holes.
Finally, keep a few feet clear around the furnace, water heater and electrical panel. Those need working room and, in some cases, specific clearances. Your HVAC contractor and electrician can confirm the distances before the framing is final.
Before and after
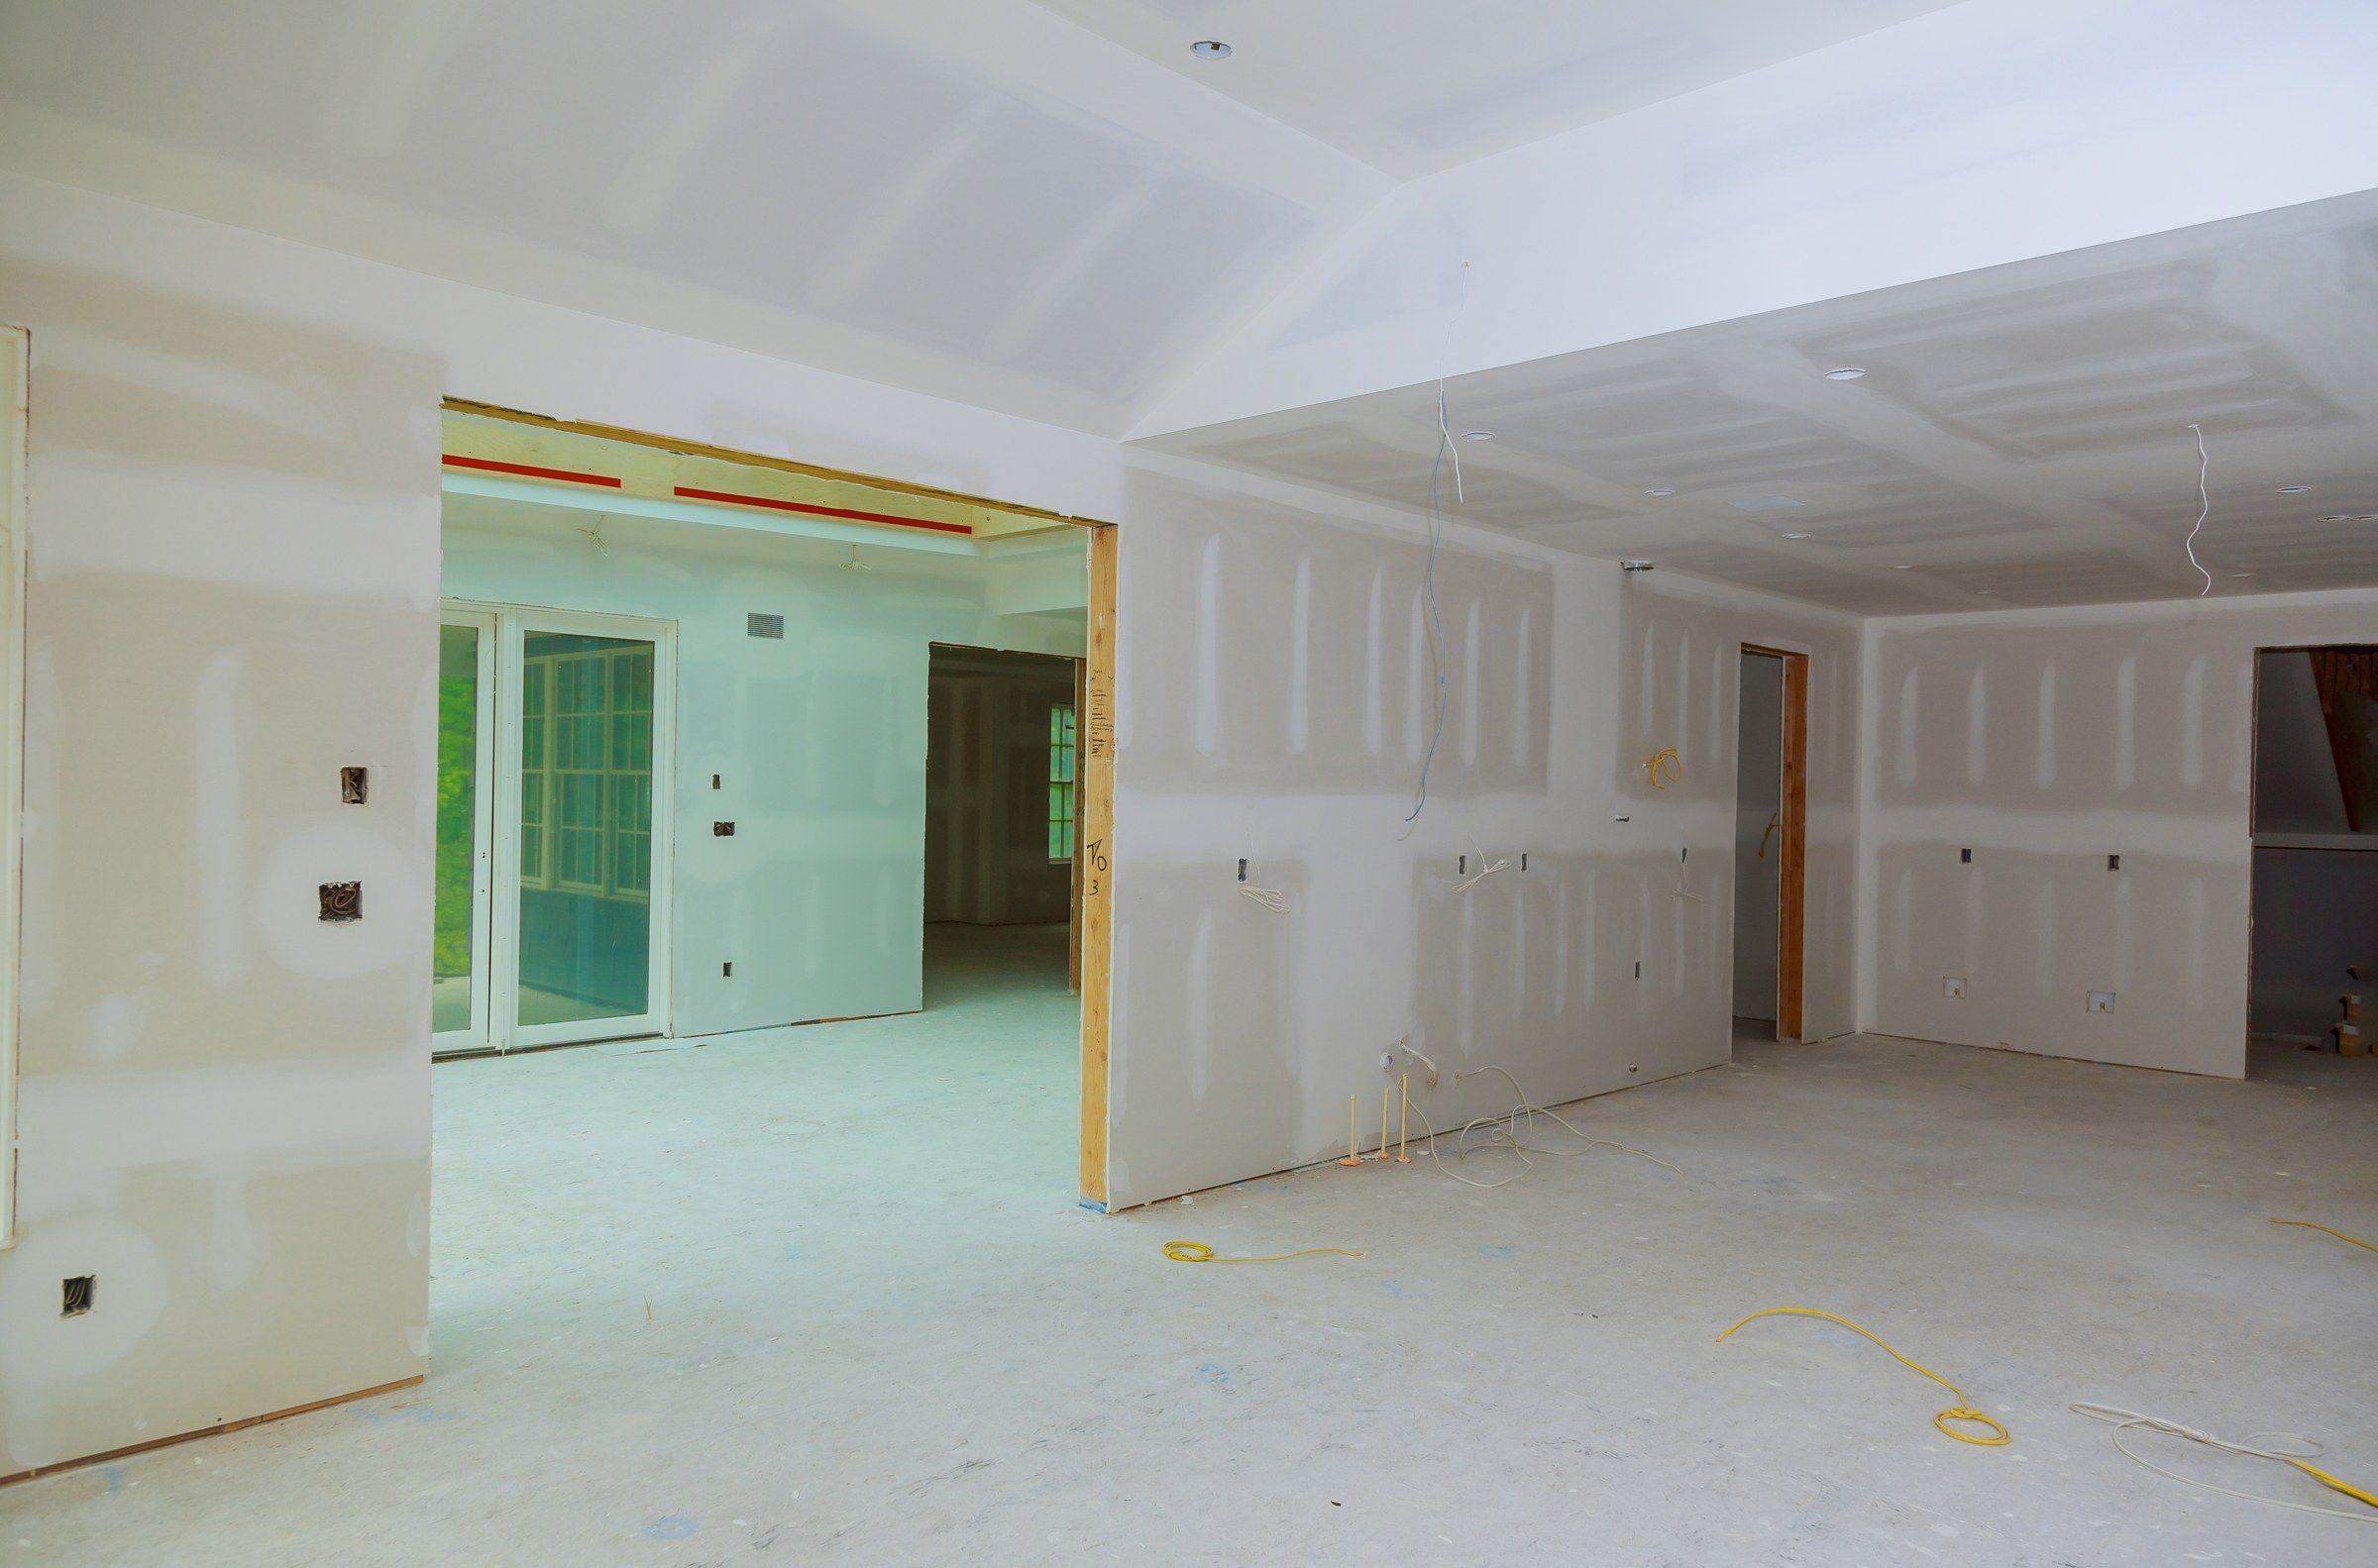
Stock photos used to illustrate the change. Not a specific project of ours.
Waukesha basements
Most houses in Waukesha have full basements. In the older parts of the city they are stone or block with low ceilings and are best left as utility space. From the 1950s on they are poured concrete or block with enough height to finish.
Ground water is the thing to respect. If your sump runs often in spring, deal with drainage first. We will be honest about what we see when we visit.
Questions about basement drywall installation
Do you frame basements?
We start after framing, electrical, plumbing and insulation are complete and inspected.
What about the area around the furnace?
Mechanical rooms are usually left unfinished or boarded with fire-rated panels, with clearances kept. We follow the code and the equipment labels.
How do you reach pipes after the ceiling is closed?
With access panels placed at shut-offs, cleanouts and junction boxes. We plan them before hanging.
Can drywall go straight onto concrete walls?
No. It needs framing or furring and proper insulation behind it. Board glued to concrete will fail.
Is regular drywall acceptable in a basement?
On interior partitions, yes. On exterior walls and in baths we use moisture-resistant board.
Work that often goes with this
Drywall Installation
Board measured, stocked and hung on wood or steel framing.
DetailsWater-Damaged Drywall Repair
Wet, stained or moldy board removed and replaced.
DetailsDrywall Finishing
Level 4 and Level 5 finishes, skim coats and texture.
DetailsResidential Drywall Services
Board and finish for remodels, additions and new homes.
DetailsGet a price for basement drywall installation in Waukesha
Describe the job, add a photo, and we will send a written estimate.