
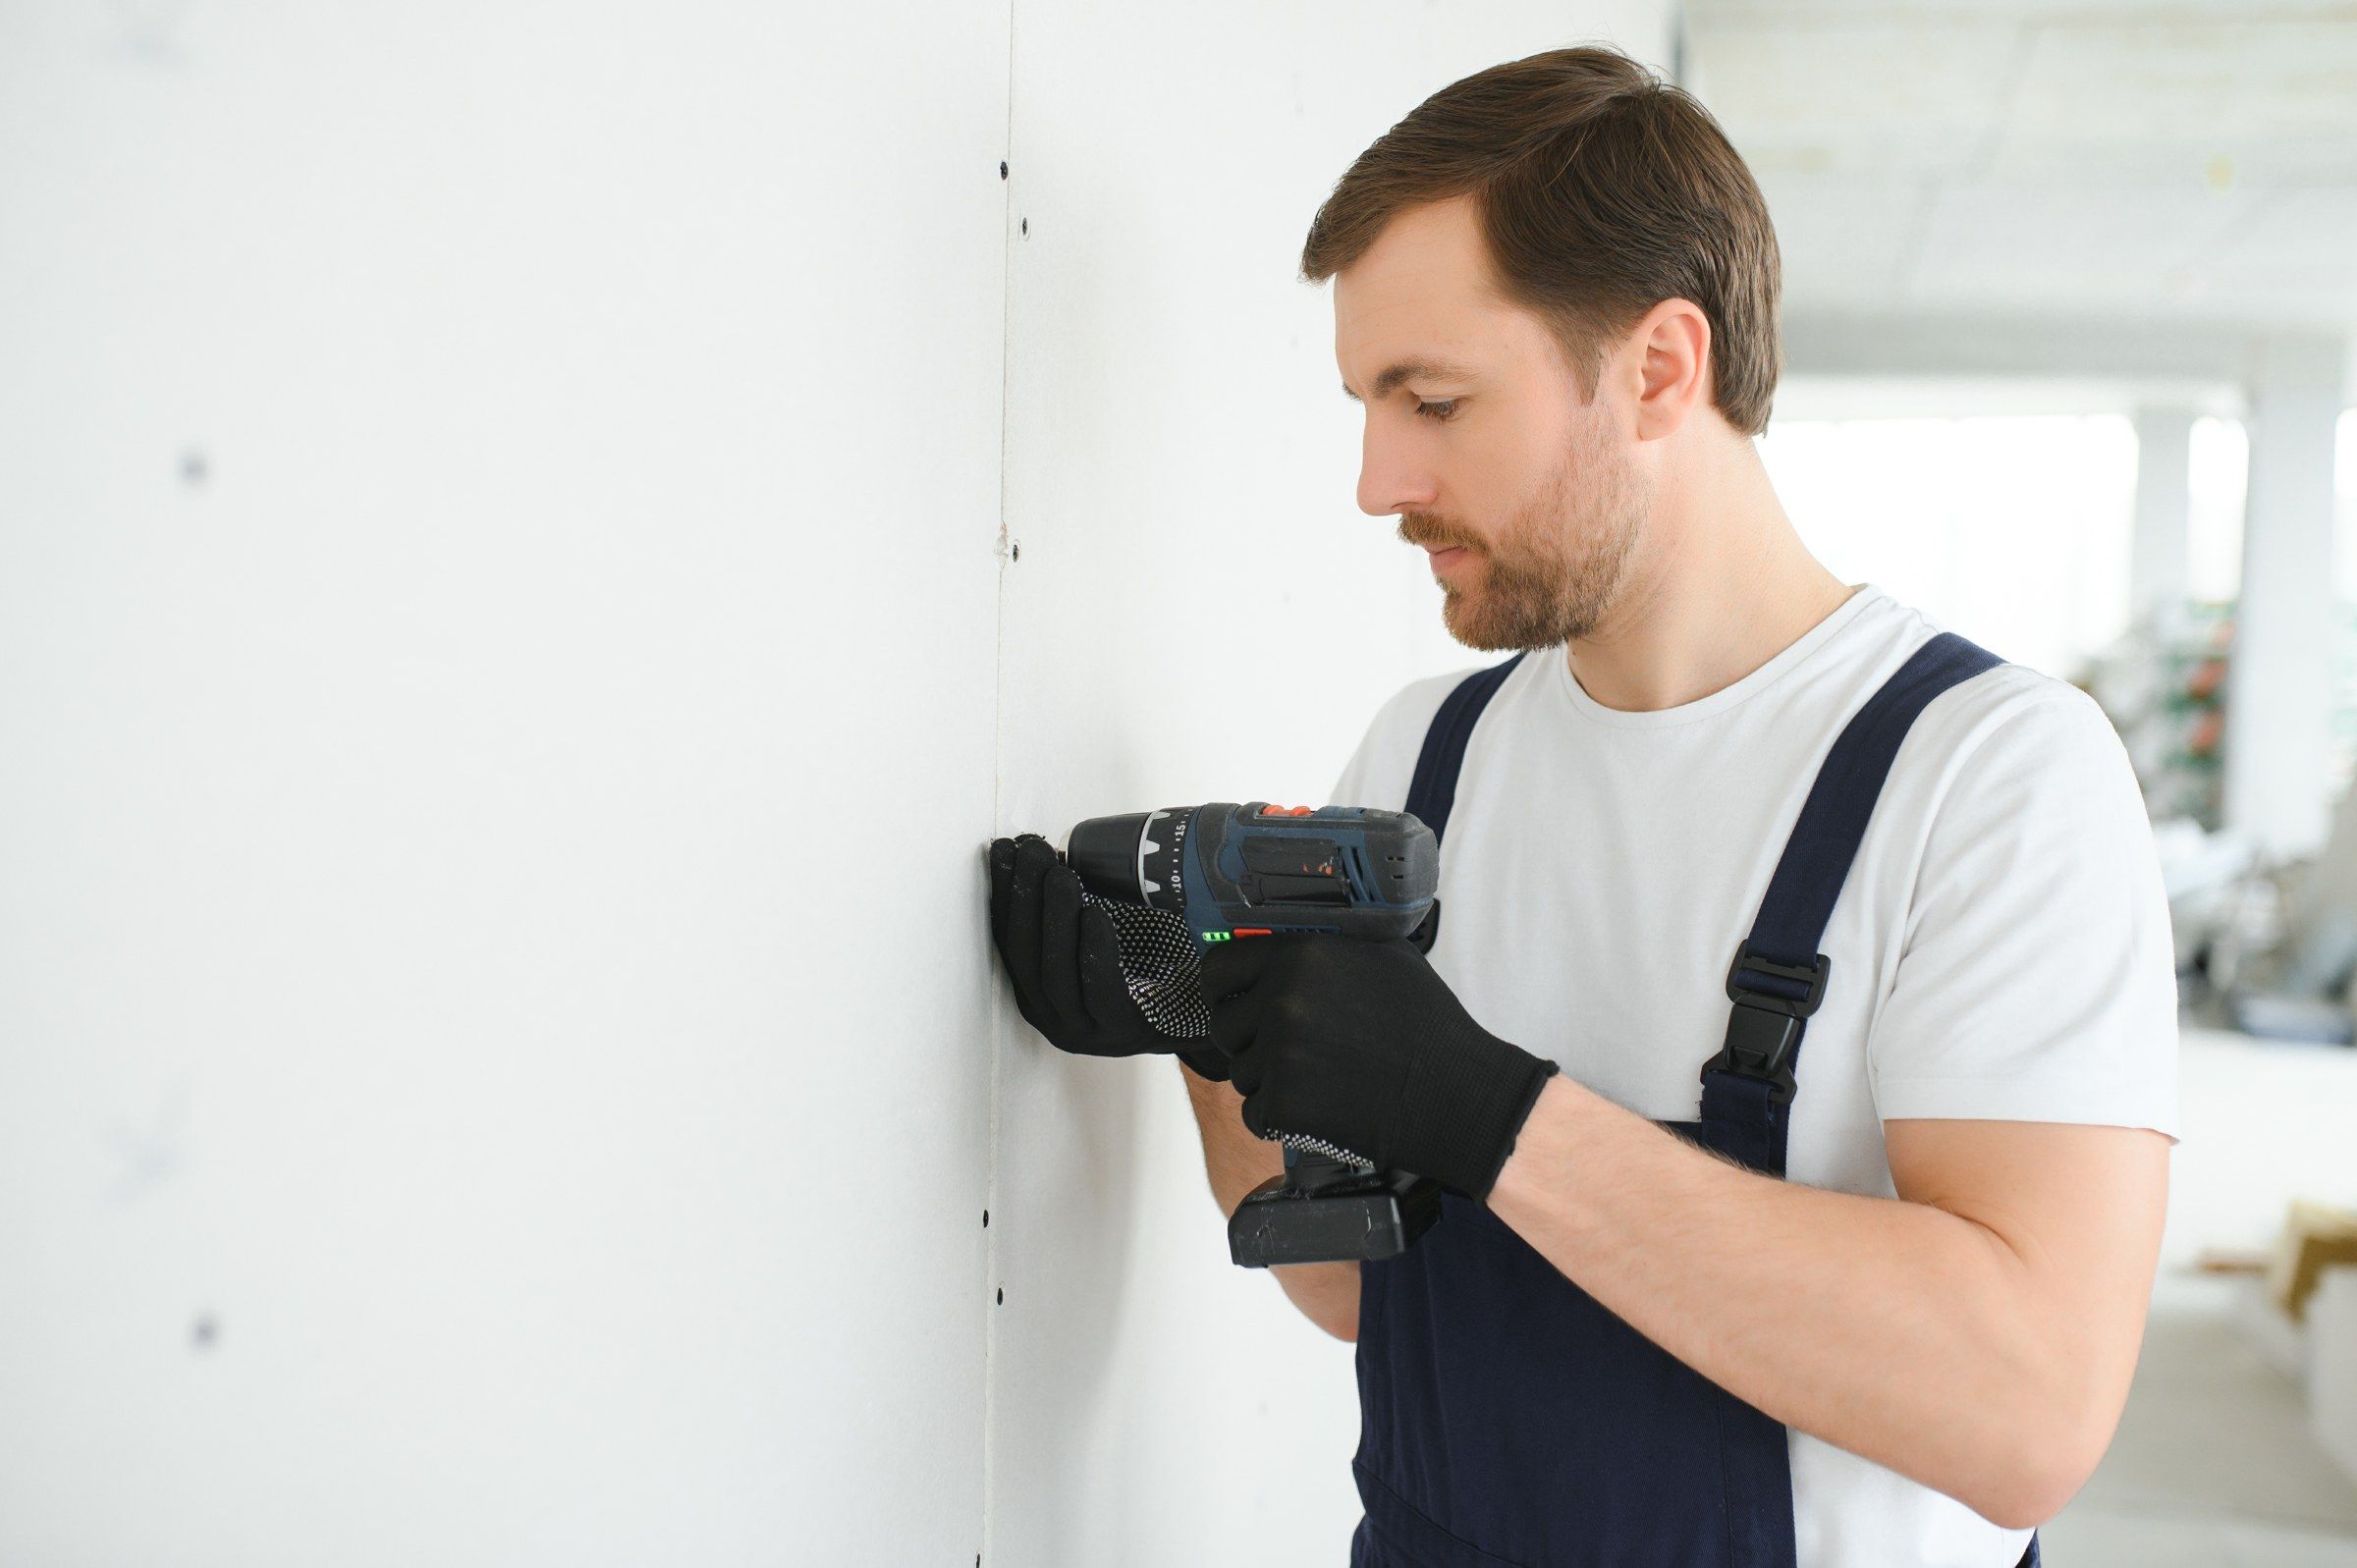
Drywall installation in Waukesha
Hung flat, screwed off properly, with as few joints as the room allows.
Get a free estimate- Framing
- Wood or steel stud
- Fasteners
- Screws throughout
- Speed
- Most rooms hung in a day
Hanging looks simple. Put the sheet up, screw it on. But how the board is hung decides how hard it is to finish and how long it stays crack-free.
We install drywall in houses and commercial buildings across Waukesha. We plan the layout, use long sheets, and fasten to the book.
What good hanging means
Fewer joints. Long sheets run across the framing cut the number of seams and almost eliminate butt joints in smaller rooms.
Joints in the right places. Never at the corner of a door or window, where walls crack. Screws at the right spacing and depth. Tight cut-outs around boxes. Framing checked and corrected before the board hides it.
Where we hang
New houses
Top to bottom, on the builder’s schedule.
Additions
New rooms joined to existing ones.
Gutted remodels
Rooms stripped to the studs.
Basements and garages
First-time finishes.
Commercial interiors
Partitions and ceilings on steel.
Single walls
A new partition or a filled-in doorway.
Installation steps
Take-off
Sheets counted by room and length.
Delivery
Board stocked where it will be used.
Framing check
Bowed studs fixed, backing added.
Hang
Ceilings, then walls.
Scrap out
Off-cuts gone, floors swept.
Board types
Regular 1/2-inch for walls. Sag-resistant or 5/8-inch for ceilings. Type X where a fire rating applies. Moisture-resistant in wet rooms. Abuse-resistant where walls take hits.
We use 12-foot sheets whenever they will fit through the door. On steel studs, fine-thread screws. On wood, coarse-thread, with adhesive where it helps prevent pops.
What it gets you
A flatter wall
Board follows straight framing.
Lower finishing cost
Fewer joints, less compound.
Fewer cracks
Seams kept out of stress points.
Passed inspections
Right board, right fastening.
What sets the price
Board count is the base. These adjust it.
Board type
Standard 1/2-inch for most walls. 5/8-inch for ceilings on wide framing and for rated walls. Moisture-resistant in baths. Heavier board hangs slower.
Layout
Long clear walls take long sheets and few joints. Chopped-up rooms mean more cuts and more seams.
Height
Standard walls hang from the floor. Tall walls and ceilings need lifts or scaffold.
Access
Stocking a second floor or a basement by hand takes labor before the first sheet goes up.
Framing condition
Straight framing hangs fast. Bowed studs and uneven joists need correcting first.
Ready-to-hang checklist
Rough-in done and inspected. Electrical, plumbing, HVAC, low voltage. We do not cover work that is waiting on an inspector.
Insulation and vapor retarder in place. Blocking installed for cabinets, vanities, grab bars, televisions and stair rails. If something heavy will hang on the wall, it needs wood behind it now.
Framing checked. We run a straightedge over the studs and joists and flag anything out of line. A bowed stud is a ten-minute fix before board and a permanent wave in the wall after. Take photos of the open walls the day before we hang. You will want them later.
Where installs go wrong
Overdriven screws
A screw that breaks the paper holds nothing. Those pop later.
Joints at openings
Seams at door and window corners crack. Board runs past the corner.
Forced sheets
Board jammed in tight cracks as framing moves. Cut to fit with a small gap.
Short sheets
More small pieces mean more joints to finish and more places to crack.
Give us a clear delivery path and a dry, flat place to stack. Tell us about tight stairs or low doorways before we order.
Once the board is up, taping starts as soon as the space is heated and dry. If you are bringing in your own finisher, we leave the hang ready for them: screws set, edges clean, scrap out.
Board types and where they go
Standard 1/2-inch
Walls throughout the house on studs at 16 inches. Light enough to handle, stiff enough to stay flat.
5/8-inch
Ceilings on framing at 24 inches, and anywhere extra stiffness or sound control is wanted.
Type X
Fire-rated 5/8-inch board. Garages next to living space, furnace rooms, and rated commercial walls.
Moisture-resistant
Bathrooms, laundry rooms, and basement walls near plumbing. Not for inside a shower.
Cement or foam backer
Behind tile in wet areas. Not drywall, though it is installed at the same stage.
Sound-damping board
Laminated panels for home theaters, bedrooms next to noisy rooms, and offices.
Thickness has to stay consistent across a surface. Mixing 1/2-inch and 5/8-inch on one wall leaves a step at every joint that no amount of compound will hide.
Sheet length is a choice too. Twelve-foot sheets cut the number of butt joints in a room by a third or more compared with eight-footers. They are heavier and harder to get into a house, and worth it wherever they fit.
How a room is hung
Ceilings first. Sheets run across the joists, with end joints staggered so they do not line up. Wall board then goes up tight under the ceiling and supports its edge.
Walls are hung with sheets lying horizontally in most rooms. That puts the long tapered joint at a comfortable working height and reduces the total length of seams. The top sheet goes on first, pushed up to the ceiling. The bottom sheet is lifted to meet it, leaving a small gap at the floor that the baseboard covers.
Openings are cut in place where possible. Board runs over the door or window opening and is cut out afterward, so there is no joint at the corner of the opening where cracks start.
Screws go in at regular spacing, set just below the paper without breaking it. Outlets and switches are cut tight so cover plates hide the edge. At the end of the hang, we check every sheet for loose spots by pressing on it and add screws where it moves.
Good to know
Sound control is decided at this stage. Insulation in interior walls around bedrooms, bathrooms and offices cuts noise noticeably. So does thicker board. Neither can be added once the walls are closed without redoing the room.
So is wall flatness. If cabinets, a long vanity mirror or large tile are going on a wall, tell us. Those surfaces need to be flatter than a painted bedroom wall, and we will take extra care with framing checks and sheet layout there.
Stock is delivered a day or two ahead so the board can adjust to the temperature and humidity of the house. Sheets hung cold in a warm room can move slightly as they settle, and that shows at the joints.
Scrap is hauled out as we go. A typical house produces a surprising amount of offcut board, and it should not be left in wall cavities or under the stairs. Tell us if you want a few clean pieces kept for future patches.
Before and after
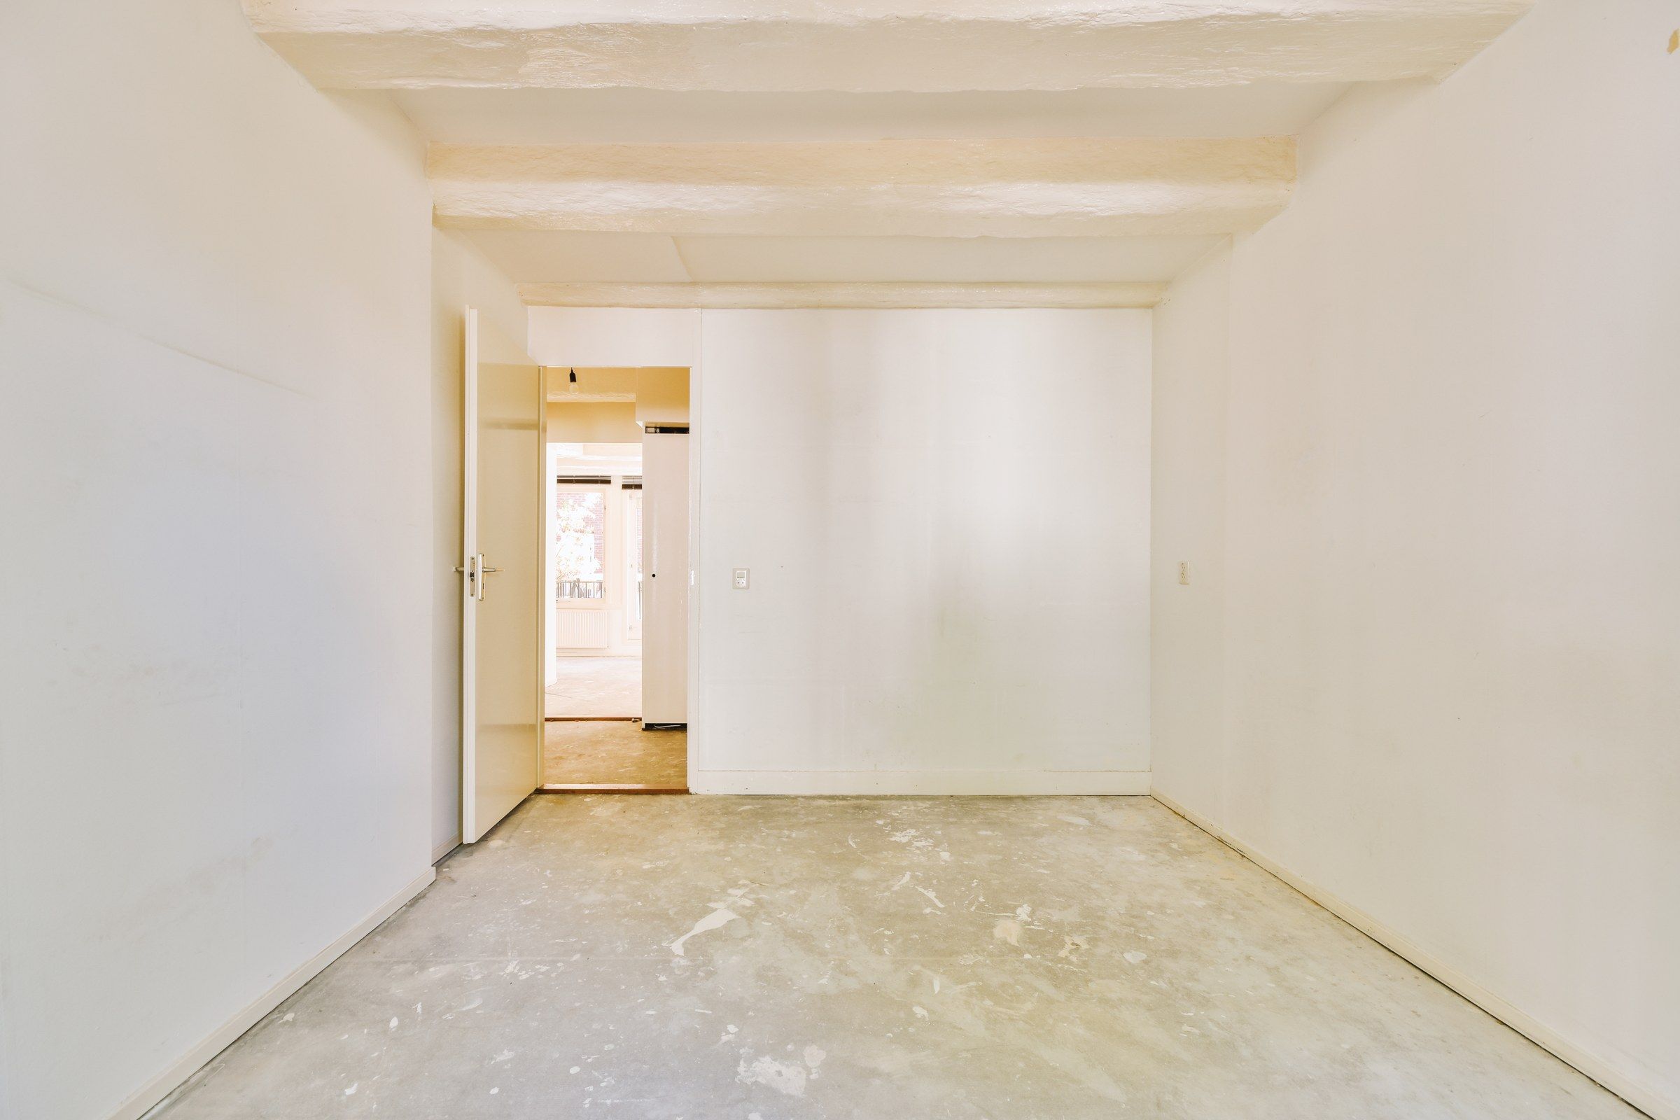
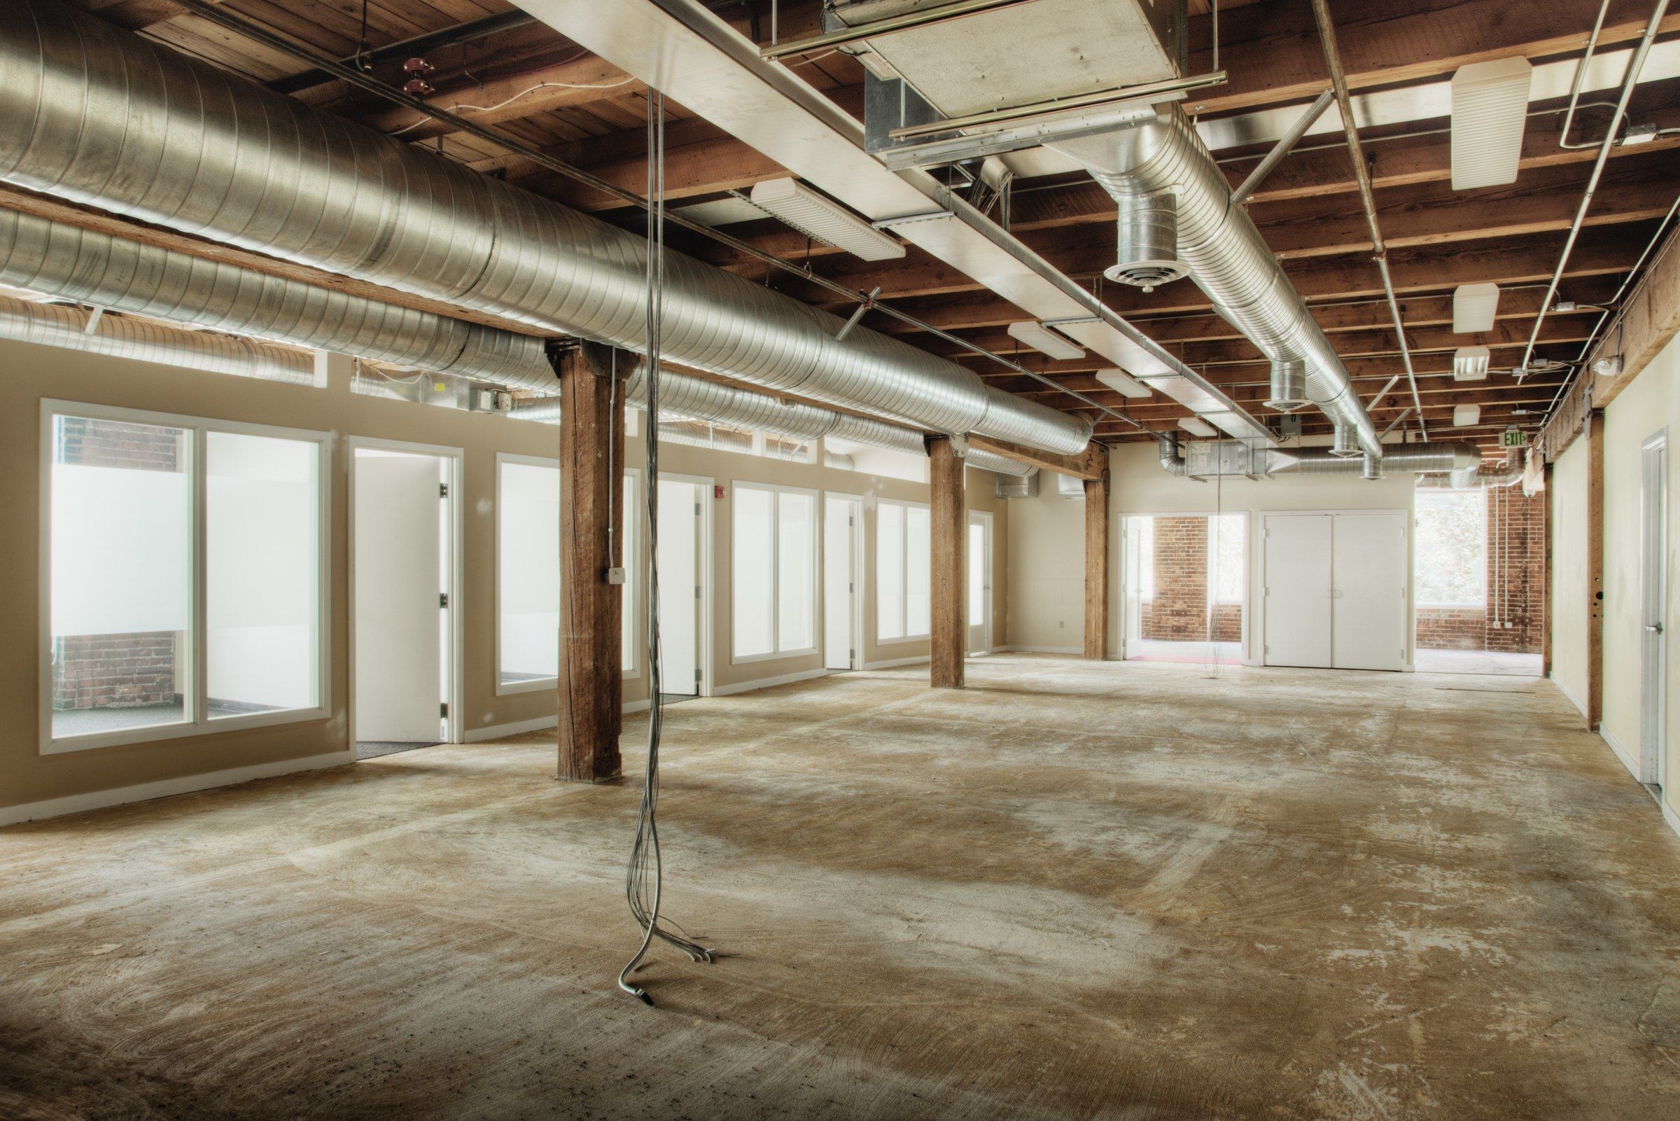
Stock photos used to illustrate the change. Not a specific project of ours.
Building in Waukesha
New homes are still going up on the edges of Waukesha, and older houses in the middle are being opened up and rebuilt inside. Both need board hung on a schedule that fits with inspections.
In winter the building has to be closed in and heated first. Cold framing and frozen compound cause problems that show up months later.
Questions about drywall installation
Do you supply materials?
Yes, normally. Board, screws, bead and compound are in the estimate. Labor-only pricing is available.
How do you get 12-foot sheets upstairs?
Through a window by boom truck when possible, or carried. We plan delivery before ordering.
Can you install over old walls?
Sometimes. Thin board can be laminated over sound plaster or damaged drywall. We check the wall first.
Do you install the insulation?
We can, if it is not already part of another trade’s scope. Say so when you ask for the estimate.
Will you hang and let me finish?
Yes, though most customers have us do both.
Work that often goes with this
Drywall Taping & Mudding
Tape, three coats and sanding on board that is already hung.
DetailsDrywall Finishing
Level 4 and Level 5 finishes, skim coats and texture.
DetailsCommercial Drywall Services
Steel framing, rated walls and finish work for offices, shops and industrial space.
DetailsBasement Drywall Installation
Walls, ceilings and soffits for finished lower levels.
DetailsGet a price for drywall installation in Waukesha
Describe the job, add a photo, and we will send a written estimate.