
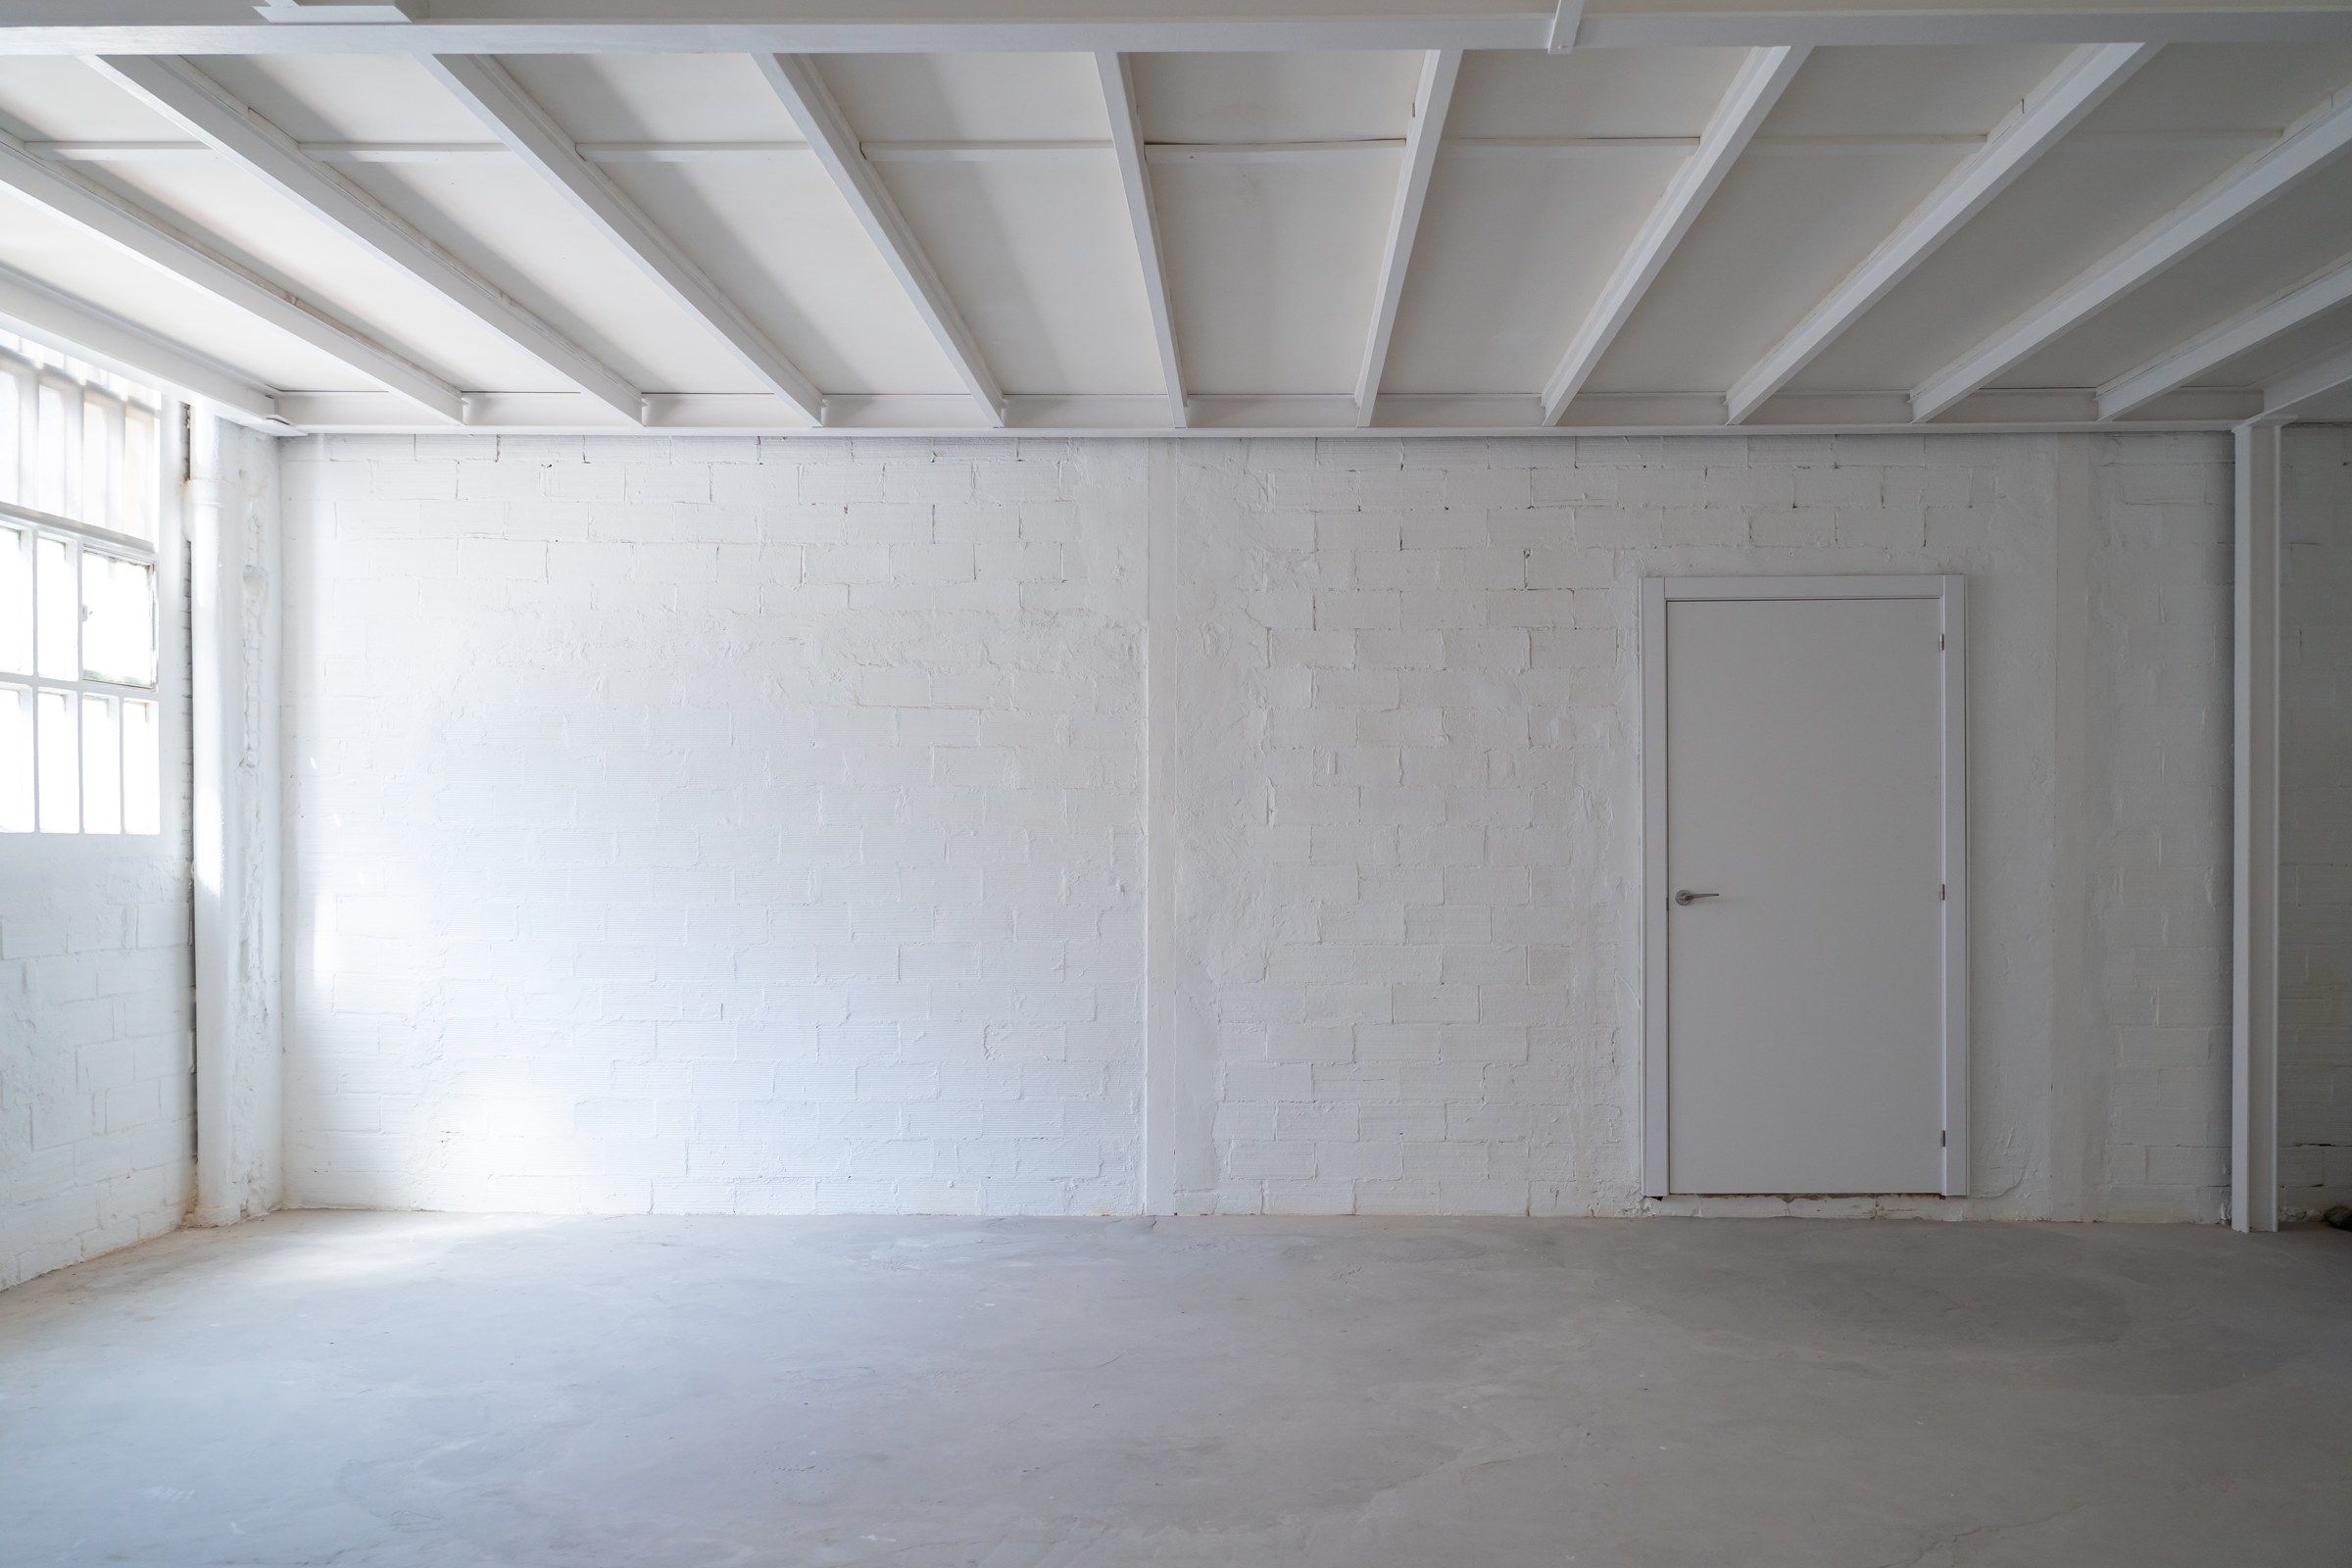
Garage drywall installation in Waukesha
Open studs covered with the right board, taped and finished as far as you want to take it.
Get a free estimate- Board
- 5/8-inch Type X recommended throughout
- Finish options
- Fire-tape, Level 2 or full Level 4
- Two-car garage
- Roughly a week including finishing
An unfinished garage works. A finished one works better. It is brighter, cleaner, warmer and easier to organize. It also gives you the fire separation between the garage and the house that codes call for.
We hang and finish garage drywall. Bring us bare studs and we will leave you sealed, solid walls and a ceiling that will not sag.
Garage rules
The wall a garage shares with the house, and the ceiling if there are rooms above, generally has to be covered with fire-rated board with taped joints. We confirm the exact requirement with the building department before we price.
Garages are also rough on drywall. Temperature swings. Damp floors. Car doors. We hang thicker board, keep it off the slab, and use more screws overhead.
Common requests
Finish what the builder left
Insulate and board the open walls.
Workshop build
Painted walls, backing for cabinets and tool storage.
Heat the garage
Insulation and tight board so the heater can keep up.
Fix old damage
Holes, sags and rotted bottom edges replaced.
New detached garage
Board and finish from scratch.
How we do it
Look it over
Framing, wiring and insulation checked. Requirements confirmed.
Insulate
Walls and ceiling insulated if you want it.
Hang
Ceiling first, then walls, half an inch off the floor.
Tape and finish
To the level you choose.
Clean up
Scrap out, floor swept.
Board and finish levels
We recommend 5/8-inch Type X on every garage surface. It is required on the house side, it holds up to bumps, and it will not sag between ceiling joists.
A fire-tape finish is one coat over tape. It meets the separation requirement and is fine for storage. Level 4 is three coats, sanded, ready for paint. Choose based on how much time you will spend out there.
What changes
Safer
A rated barrier between cars, fuel and your living space.
Warmer
Insulated walls hold heat.
Usable walls
Hang shelves, cabinets and racks anywhere.
Better looking
A finished room, not a shed.
What sets the price
Garages look simple. The details are where the cost is.
Ceiling type
Flat ceilings under trusses are routine. High or sloped ceilings need staging and longer board.
Framing spacing
Trusses at 24 inches want 5/8-inch board overhead. Thinner board sags between them.
Fire separation
Walls and ceilings shared with the house commonly need fire-rated board. The local building department sets the requirement for your garage.
Finish level
Fire-taped only, or finished smooth for paint. The gap between the two is real.
What is in the way
Shelving, openers, door tracks and stored items all slow the hang. An empty garage is a faster garage.
Do these before board
Wiring. Add the outlets you will want in five years, not only the ones you need now. A dedicated circuit for a freezer, compressor or vehicle charger is easy with open studs.
Insulation. Walls and ceiling, if the garage will ever be heated or if there is a room above it. Batts need to be in before we hang, and inspected where your permit calls for it.
Blocking. Anywhere heavy shelving, cabinets, a hose reel or a bike hoist will mount. Screws into drywall alone will not hold a loaded shelf. Mark the locations and we will note them on the finished wall.
Where garage jobs go wrong
Board on the slab
Garage floors get wet. Board touching concrete wicks water. We hold it up off the floor.
Cold cure
Compound must not freeze. Winter jobs in unheated garages need temporary heat for the whole finishing stage.
Unpainted board
Bare paper breaks down in damp air. Prime and paint it, even in a plain garage.
Gaps at the top
Open joints at the ceiling line defeat the separation between garage and house. Every joint is taped.
Move the vehicles out and clear the walls before we start. If things have to stay, group them in the middle of the floor and we will cover them.
When we are done, give the compound a few days before you prime. Garage air is slower to dry than house air, and paint over damp compound peels.
Decisions to make first
How finished do you want it? There is a real range. At one end, board is hung and the joints get tape and a single coat to seal them. It is functional and looks like a garage. At the other end, walls and ceiling are finished smooth, primed and painted, and the space looks like a room. Most people land in between: a clean taped finish with two coats, painted white so the lights work harder.
Will it be heated? If so, insulate now and consider the ceiling as well as the walls. A heated garage with a bare ceiling loses most of its heat upward. Insulation also changes which inspections apply.
Do you need attic access? If there is storage or mechanical equipment above the garage ceiling, plan the hatch or pull-down stair before the ceiling is boarded. Cutting one in afterward means reframing between trusses.
What about the lower walls? Garages take abuse from car doors, bikes and tools. Some owners add a durable panel or trim over the lower few feet after drywall. Tell us and we will leave the bottom edge ready for it.
Terms you will hear
Type X
Fire-rated gypsum board, usually 5/8-inch, with a denser core. Commonly required between a garage and living space.
Fire taping
Tape and one coat of compound over all joints. Seals the assembly. Not a paint-ready finish.
Sag-resistant board
Ceiling board made to span wide framing without drooping.
Separation wall
The wall or ceiling between the garage and the house.
Your building department has the final word on what your garage needs. We build to what the permit and inspector call for.
Good to know
Detached garages follow different rules from attached ones. With no living space on the other side of the wall, the fire-separation requirement usually does not apply in the same way, and standard board may be acceptable. Check with your building department before ordering material.
Think about lighting before the ceiling goes up. Garages are almost always under-lit. Adding boxes for a few more fixtures is quick with the framing open, and bright, even light makes a white painted garage feel twice the size.
If the garage floor is going to be coated or sealed, do the drywall first. Sanding dust and dropped compound are easy to sweep off bare concrete and hard to get off a new floor finish. Paint the walls before the floor as well.
Before and after
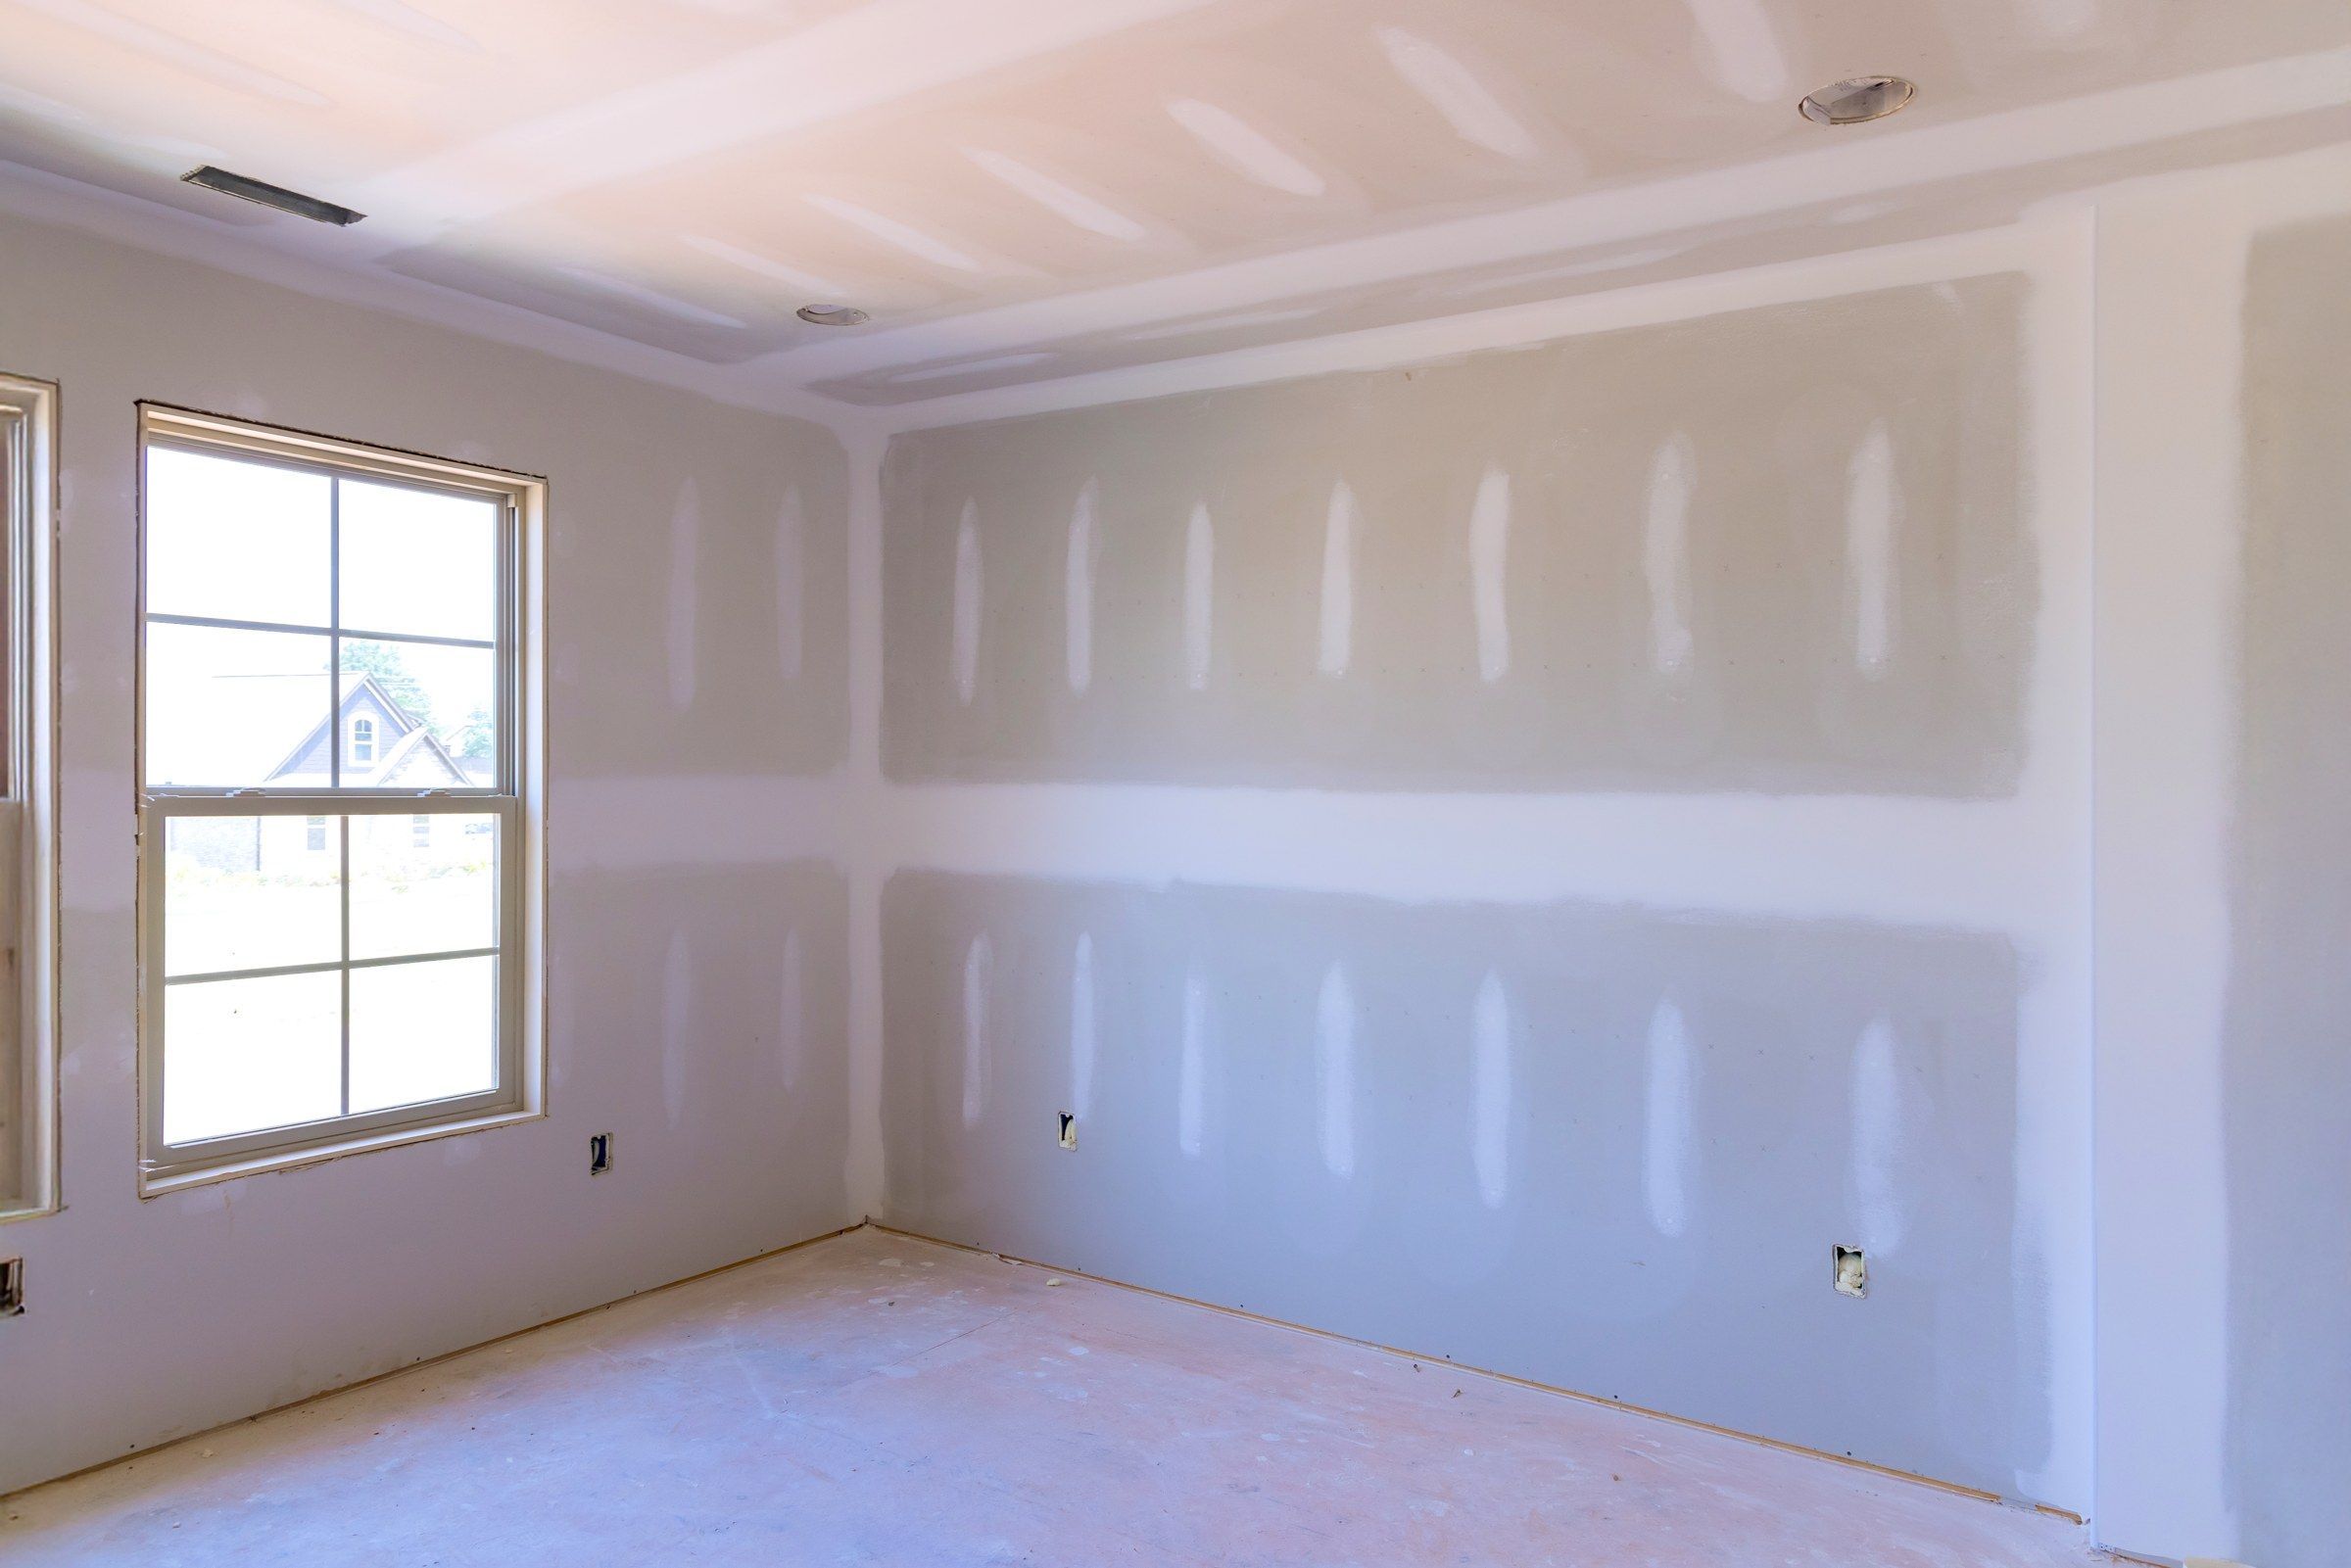
Stock photos used to illustrate the change. Not a specific project of ours.
Garages in Waukesha
Older Waukesha neighborhoods have detached garages on the alley or at the back of the lot. Many were never insulated or boarded. Newer homes have attached two- and three-car garages where the builder boarded only what the code required.
Either way, winter is long here. A garage that holds some heat is worth having from November through March.
Questions about garage drywall installation
Do detached garages need fire-rated drywall?
Often not, but it depends on how close the garage is to the house or lot line. We check for your property.
Can you work around my stored items?
If the walls and ceiling can be reached. Moving things to the middle and covering them usually works.
Will you insulate the ceiling too?
Yes, if there is attic space above or you plan to heat the garage.
Does the drywall need paint?
Not for code. But primer and paint protect the paper from damp and make the space much brighter.
Can it be done in winter?
Yes. Hanging is fine in the cold. For finishing we bring heat so the compound cures.
Work that often goes with this
Drywall Installation
Board measured, stocked and hung on wood or steel framing.
DetailsDrywall Taping & Mudding
Tape, three coats and sanding on board that is already hung.
DetailsDrywall Repair
Cracks, pops, dents, loose tape and broken corners put right.
DetailsResidential Drywall Services
Board and finish for remodels, additions and new homes.
DetailsGet a price for garage drywall installation in Waukesha
Describe the job, add a photo, and we will send a written estimate.